Details
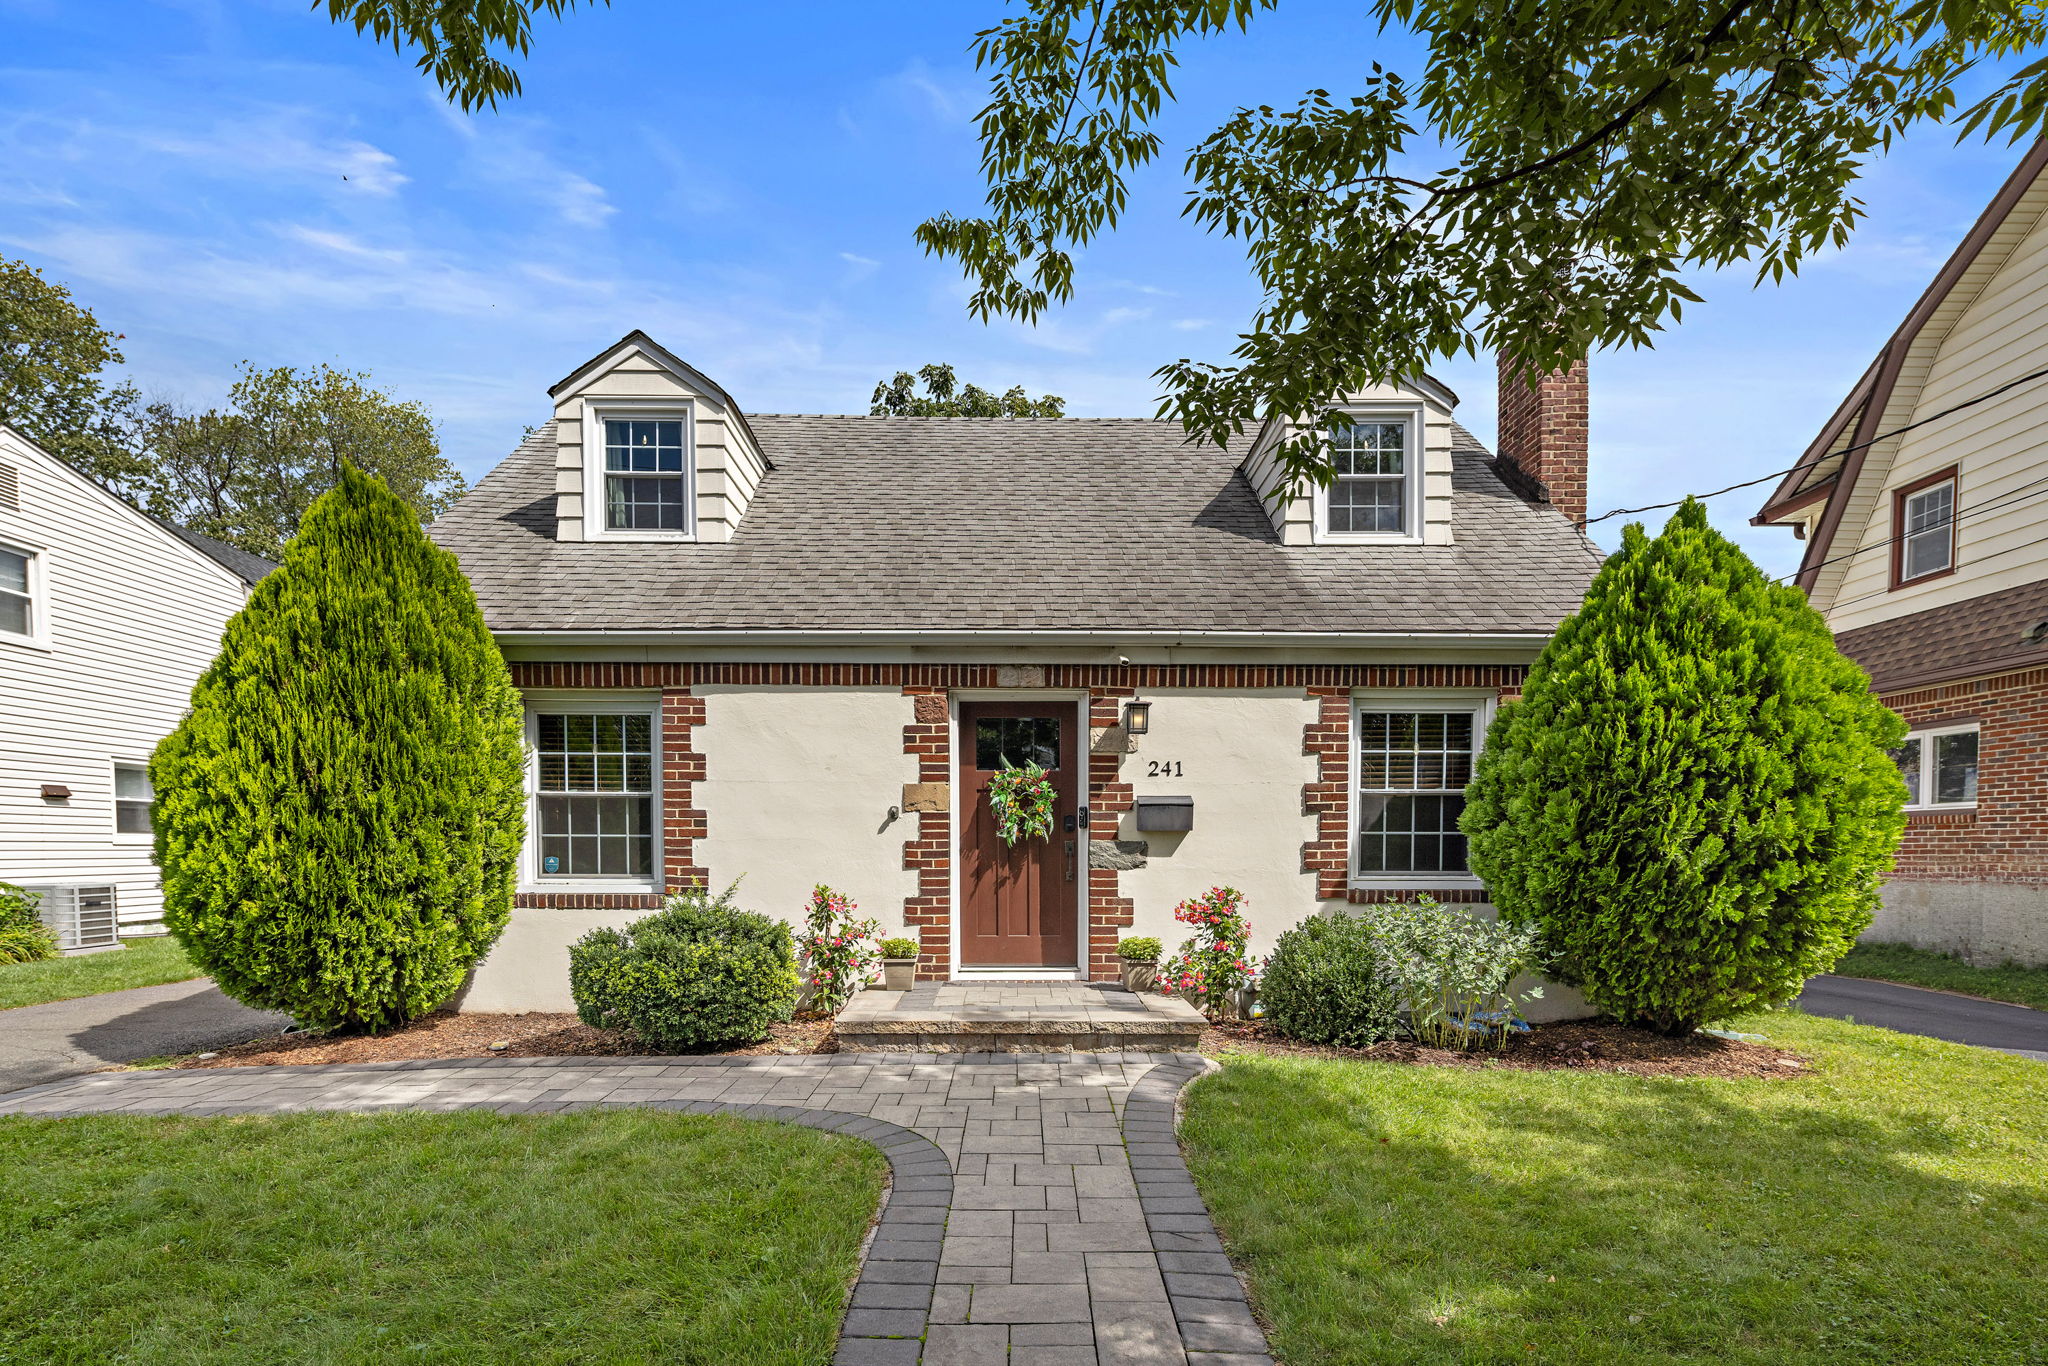
A stone fireplace, hardwood floors, and a separate dining room bring character to this three-bedroom, two-bath Cape Cod in Scotch Plains. The living room connects to an eat-in kitchen with cherry cabinetry, granite counters, stainless steel appliances, and a pass-through that keeps the spaces connected. A first-floor bedroom and full bath offer a flexible layout, while two additional bedrooms and a second full bath occupy the upper level. An enclosed three-season porch opens to a fully fenced backyard with a paver patio, lawn, and established plantings. A detached one-car garage and driveway provide off-street parking, and the basement offers laundry, storage, and utility space. Gas forced-air heating, central air, and upgraded electrical service complement the home’s traditional details. The paver front walkway and stoop create a welcoming approach to this dormered Cape. Explore the photos, floor plans, and 3D tour, then arrange a private showing.
-
$649,000
-
3 Bedrooms
-
2 Bathrooms
Images
Floor Plans
3D Tour
Contact
Feel free to contact us for more details!

Anthony Vetrano
Weichert Realtors | Hudson Agents
License #: 206762
